Services · Additions & new builds

Additions and new builds, quoted by local builders

Single and two-story additions, garage conversions and new homes. Describe your plans once and compare quotes from trades who build in your area.

What we can match you with

Choose the kind of build

Tell us the type of project and we will find trades who do that kind of work in your area.

Single-story additions

Rear, side and wraparound additions that add kitchen, dining or living space.

Two-story additions

Extra bedrooms and bathrooms above, with more living space below.

Garage conversions

Turn an integral or attached garage into a bedroom, office, playroom or utility space.

New builds and self-builds

Detached homes, annexes and larger projects built from the ground up.

The process

How an addition usually runs

Every project is different, but most follow the same stages. Knowing them helps you ask better questions when you compare quotes.

01

Plan and design

Decide how you want to use the space, then work with a designer or architect on drawings.

02

Check permit and zoning rules

Some additions need only a building permit, while others also need zoning approval. Your local building department or designer can confirm which applies.

03

Building codes and structure

Structure, insulation, drainage and fire safety are checked before and during the build.

04

Groundworks and foundations

Excavation, foundations and drainage, usually the first stage on site.

05

Walls, roof and weathertight shell

The structure goes up, the roof and openings are fitted and the shell is made watertight.

06

Fit-out and finishing

Electrics, plumbing, plastering, flooring and decoration complete the space.
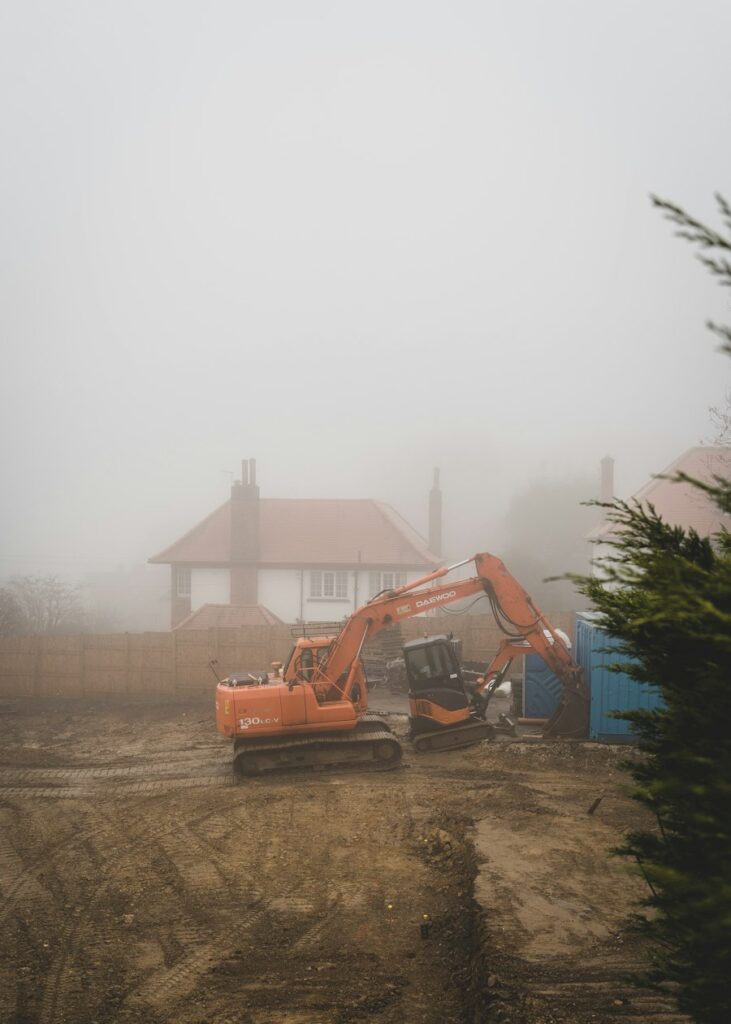
Home addition under construction

Permits and zoning

Whether an addition needs a building permit or zoning approval depends on its size, your property and your town or village. Check with your local building department or ask the trades quoting.

Property lines and boundaries

Building on or close to a property line may be limited by setback rules and may involve your neighbors. Ask your designer or builder early.

Budget and contingency

Costs vary widely with size, design and ground conditions. Many homeowners keep a contingency for surprises, and your quotes should show what is and is not included.

FAQ

Addition questions answered

Not covered here? Use our contact page and we will point you in the right direction.

It depends on the size and complexity, and design and approvals come before any building. On site, a single-story addition commonly takes a few months. The trades who quote will give you a schedule for your project.

Not always. Some builders offer a design and build service, while others work from drawings you provide. Say in your project post whether you already have plans.

Many people do, particularly with rear additions, but expect noise, dust and restricted access. Ask each trade how they plan to manage this.

Ask for a written quote that lists the scope of work, materials, timings, payment stages and anything excluded. Check insurance and references before agreeing any work.

Yes. Posting a project and receiving quotes is free, and you are under no obligation to hire anyone. We share each project with up to three relevant trades.

Get started

Have plans or a sketch ready?

Add them to your request so trades can price your addition accurately.